Greppo Ii Villaer med pool


Villa Gioiosa
Skøn privat feriebolig med klimaanlæg, privat pool, WIFI og TV, nær ved Arezzo
-
4
-
2
-
1
-
110 m2
Beskrivelse
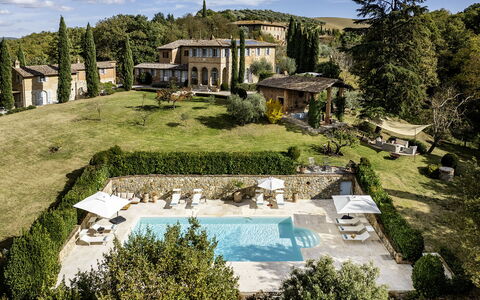
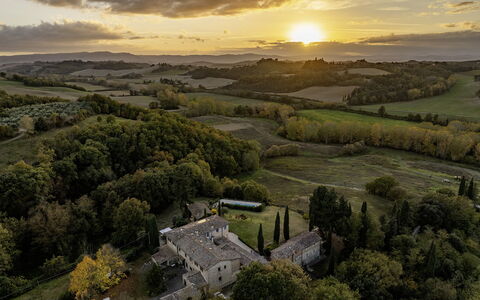
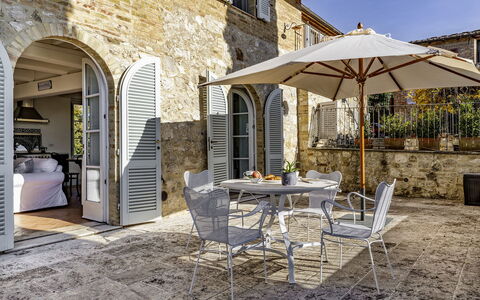
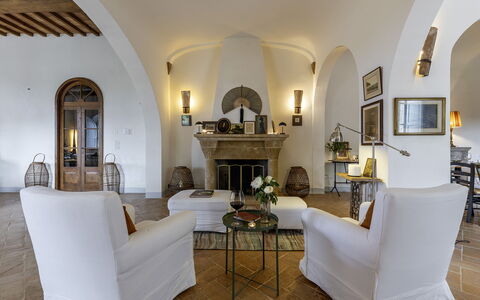
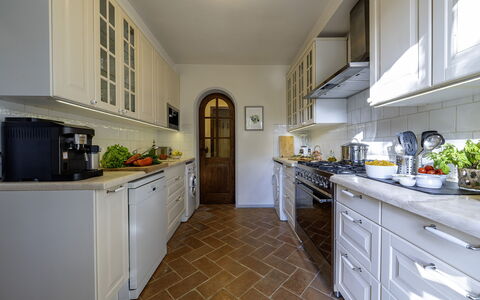
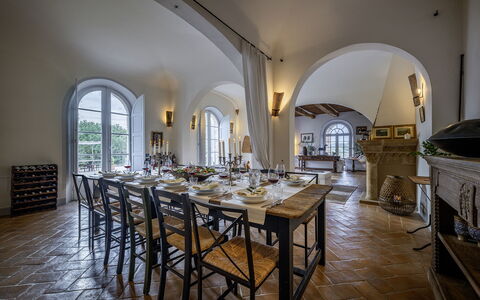
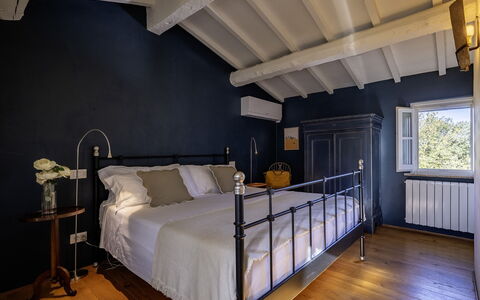
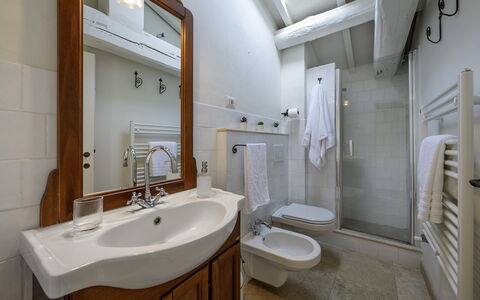
Villa Gioiosa is an old stone house that once belonged to the nearby Benedictine monastery and was used by the monks as a chestnut dryer, of which the surrounding woods are rich. Today the house has been completely restored, maintaining the characteristics of the old Tuscan farmhouse, both in the architectural features and in the furnishings, enriched with local antiques.
A few kilometres away is the village of Monte San Savino, famous for its ceramics and its beautiful alleyways and buildings, offering shops, supermarkets, restaurants and services of all kinds.
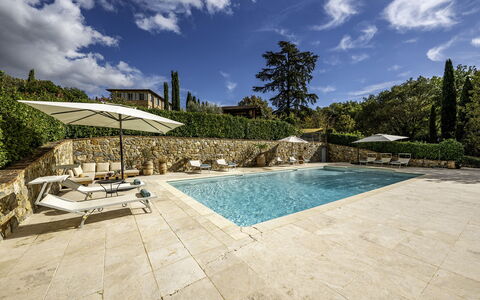
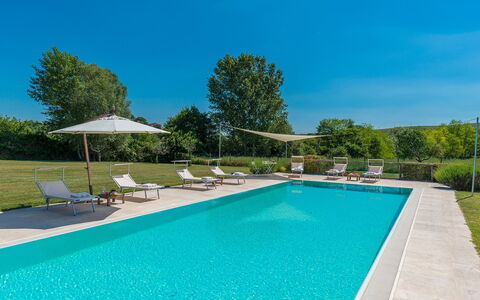
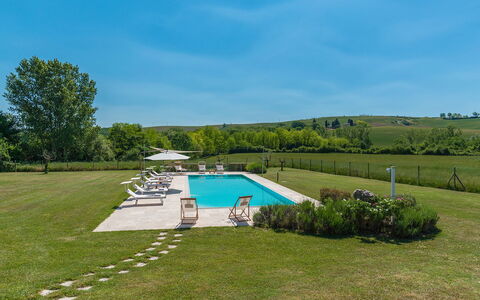
In the large garden adorned with medicinal plants, flowers and olive trees, there is on one side a beautiful swimming pool with a Roman staircase (size m. 5 x 10, depth m. 1.50 - open from 01st May to 30th September), and on the other a large barbecue and wood-burning oven in a beautiful wooden gazebo furnished with table and chairs, where you can spend enjoyable evenings in the company of family and friends. In the garden there are many relaxing corners where you will be spoilt for choice, whether reading a book under the porch, sunbathing by the pool or taking long, relaxing walks through the woods and cultivated fields within the property, which extends over several hectares.
Villa Gioiosa offers a holiday in a cosy and genuine atmosphere combining the uniqueness of a Tuscan farmhouse with the comforts of modern life such as air conditioning and Wi-Fi internet access.
To reach the house you have to drive about 1 km of unpaved road, well maintained but not recommended for sports cars; but don't let that scare you because when you get to the house you will know that it is really worth it. Villa Gioiosa
Beskrivelse
The rate includes:
- Utilities: electricity - water - gas for kitchen use and hot water - weekly linen, initial and final
cleaning
- Zer0Dep Guarantee = You do not pay the security deposit on balance or on arrival and you have EuropAssistance coverage in case of accidental damage caused to the property during your stay (up to the maximum of 1,500.00€ and with the restrictions provided).
The rate does not include: Mandatory extra
cleaning in case of presence of animals (€14.00 per day per pet)
Tourist tax (where applicable)
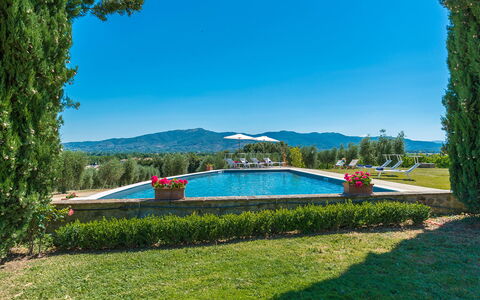
Podere Vernine di Sotto is a prestigious rural complex of great historical and architectural value, located in the heart of the Val d'Orcia, a UNESCO World Heritage Site, a few steps from the village of San Giovanni d'Asso, in the municipality of Montalcino. Immersed in an agricultural environment of extraordinary beauty, the farm enjoys a panoramic and private position, surrounded by about 5000 square meters of land with well-kept garden, olive trees, fruit trees and green spaces harmoniously integrated into the landscape. The complex, carefully restored, preserves the characteristics of traditional Tuscan architecture in stone and brick, with tiled roofs and fine finishes, combining authenticity and contemporary comfort. The property consists of several independent housing units, including the main building, an annex and a former barn, offering large, bright and furnished rooms with simple elegance, ideal for accommodating up to 14 people. The property includes numerous furnished outdoor spaces, including a kitchen with a wood oven. Equipped with technologically advanced facilities, environmentally sustainable solutions and modern services, Podere Vernine di Sotto represents an exclusive home for an authentic stay in the heart of Tuscany.
THE PROPERTY HAS UNDERGONE A CHECK-UP CARRIED OUT BY ONE OF OUR TECHNICAL MANAGERS, TO GUARANTEE THE CORRESPONDENCE OF THE DESCRIPTION, THE ACCESSORIES LISTED ON THE SITE AND THEIR STATE OF OPERATION/MAINTENANCE
Interiors:
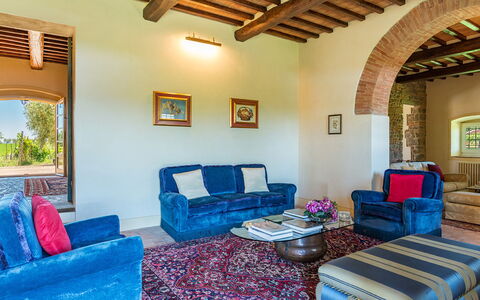
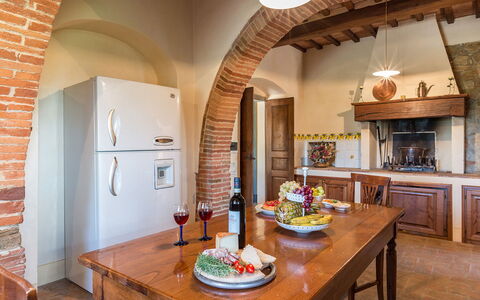
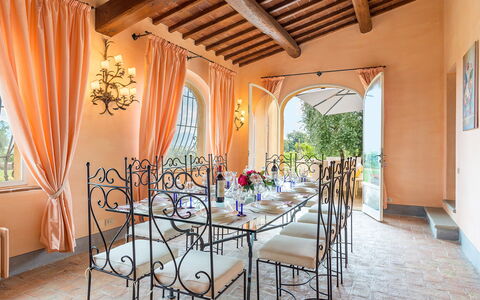
The complex consists of the main house and an annex divided into two apartments that do not communicate internally (to which is added an additional annex with kitchen and bathroom); the total area is about 600 square meters. MAIN HOUSE (on two floors not connected internally) — Entrance hall (accessed from a common courtyard where there are also stairs to reach the first floor); open space living room with sitting room and dining area; kitchen (with washing machine and dryer); service bathroom. FIRST FLOOR — Entrance through a terrace with dining table for six people; kitchen; open-plan living room; double bedroom with en suite bathroom with tub and shower; twin bedroom with en suite bathroom with shower; double bedroom with adjoining bathroom with shower. ATTACHED APARTMENT 1 (on two floors connected internally) — GROUND FLOOR — Living room with kitchenette and direct access to a courtyard with pergola; a service bathroom. FIRST FLOOR — Double bedroom with access to a bathroom with shower and an additional double bedroom (the latter also equipped with independent access from an external staircase). ANNEX APARTMENT 2 (on two floors connected by both internal and external stairs) — Entrance into the living room with kitchenette. FIRST FLOOR — Two single bedrooms; a double bedroom; a bathroom with shower. Fixed air conditioning in 2 double bedrooms on the first floor of the main villa in the Apartment 1 bedrooms and in 2 bedrooms in Apartment 2.
Park:
The park covers about 5000 square meters of hilly land. The perimeter of the property is delimited by stone walls, hedges, rows of cypresses and metal mesh fences along the borders with woods and fields. Access to the property is through an iron gate, with a private parking area just outside, while a second entrance leads to the common courtyard and the entrances to the main house. The garden, embellished with olive trees, fruit trees and meadows, gently follows the natural slope of the land. In a private and sunny position is the swimming pool, flanked by a suggestive outdoor theater. A short distance from the main building, the renovated former barn includes a service bathroom, a large kitchen with wood oven and an outdoor shed equipped with a dining table and mobile barbecue, continuing in a cozy outdoor living room. Next to the living room of the main villa, a large lawn houses a dining area shaded by a pergola, also perfect for evenings with outdoor cinema thanks to the video projector. Each apartment has its own outdoor lounge/dining areas.N.B.: Please note that photo shoots are usually carried out in spring, so the colors and blooms of the gardens, lawns and parks may be different when you enter the villa.
Pool:
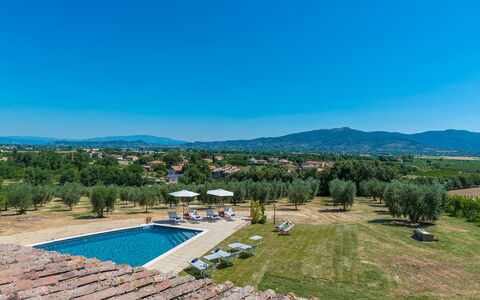
The pool is located in a sunny and private position but easily accessible from the buildings and the outdoor kitchen. Rectangular shape with Roman staircase; dimensions 12 x 6 m and depth between 1.40 and 2 meters. Internal PVC coating; internal and external lighting; equipped with a cold water shower; salt purification system. Solarium area of about 300 square meters covered in travertine on which are distributed sun loungers, umbrellas and a seating area. Open from the last Saturday in April to the first Saturday in October.
Extras available upon request:
Heating (€90.00 per day)
Extra cleaning (€22.00/hour per employee)
Extra linens (€18.00 per person) Podere Vernine di Sotto 14, Emma Villas
Beskrivelse
The Price includes:
- Utilities (water - gas for kitchen use and hot water- electricity)
- wireless internet connection
- weekly linen, initial and final cleaning
- Zer0Dep Guarantee = You do not pay the security deposit on balance or on arrival and you have EuropAssistance coverage in case of accidental damage to the property during your stay (up to the maximum of € 1,500.00 and with the limitations provided).
The Price does not Include:
- Mandatory extra cleaning in case of animals (€ 60,00/week/animal)
- Tourist Tax (where applicable)
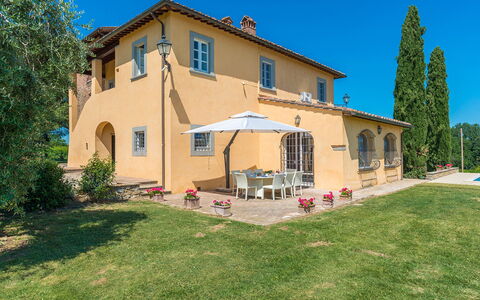
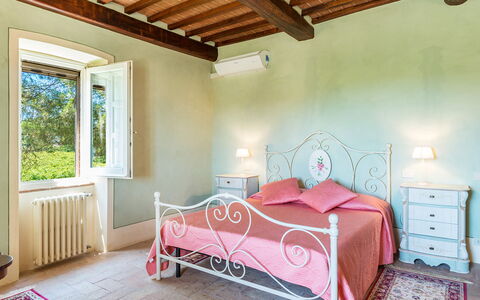
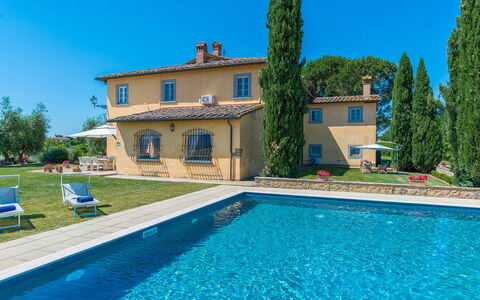
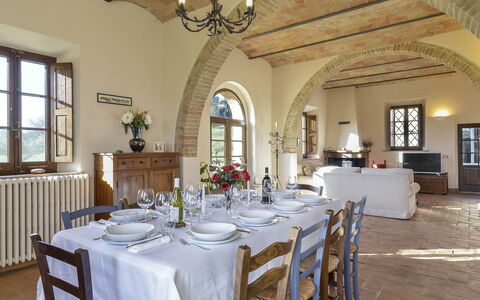
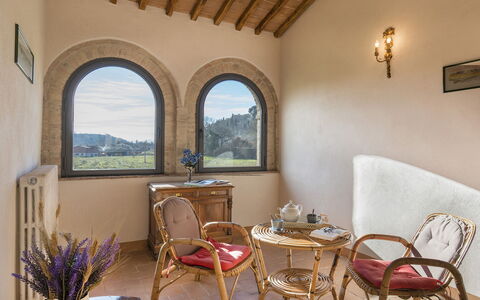
PRIVATE STRUCTURE. A few kilometres from the prestigious art city of Arezzo, set in the hills of the Aretine Val di Chiana, in a particularly quiet and secluded area just outside the small village of Alberoro, is this old building that has been completely renovated according to the dictates of Tuscan tradition and transformed into a charming home with spacious rooms, furnished with prestigious furniture and refined details, and a garden that looks out over the rural landscapes of the Aretine Val di Chiana and the surrounding villages. The villa is on two levels and preserves the original stone tower with its striking panoramic view. An almost boundless vineyard and many olive trees frame the cosy areas that have been set up outdoors. Fast roads and important historic places located within a few kilometres, such as Lucignano, Cortona, Pienza and Montepulciano, the villages of Chianti, Siena or Florence, will allow you to alternate relaxation with unforgettable excursions to explore the most famous parts of Tuscany and nearby Umbria.
Interior:
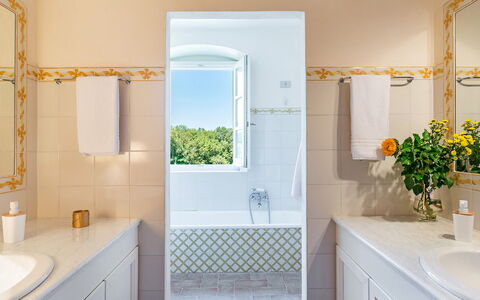
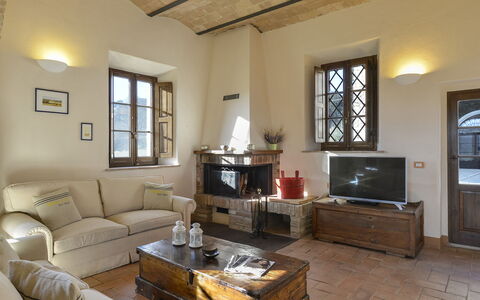
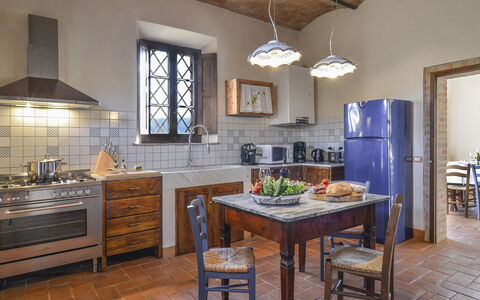
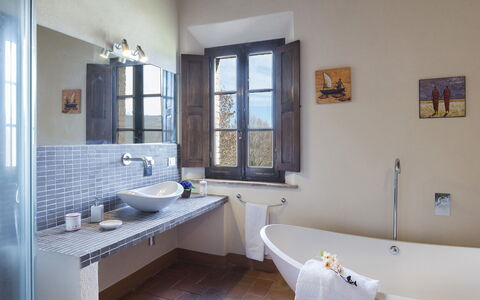
The villa has two floors covering an area of over 400 sq m. The main door on the ground floor leads into a large entrance hall that takes you to the TV room, to the large living room with sofas and fireplace awe find to the kitchen which leads to the dining room, connected to the outdoor dining area by a French window. The floor is completed by a guest bathroom and laundry room. The upper floor, accessible also by an external staircase that leads into an atrium where the piano is located, comprises the sleeping area with a double bedroom with ensuite bathroom with shower, a double bedroom served by a bathroom with tub and shower, a twin bedroom, a double bedroom and, finally, a dressing room.
Air conditioning only in the bedrooms
Park:
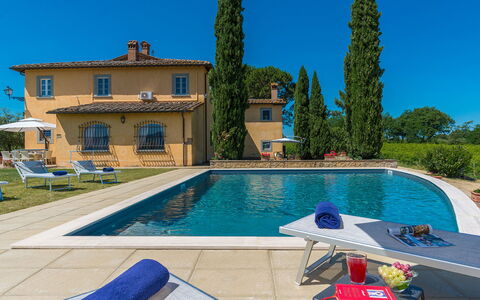
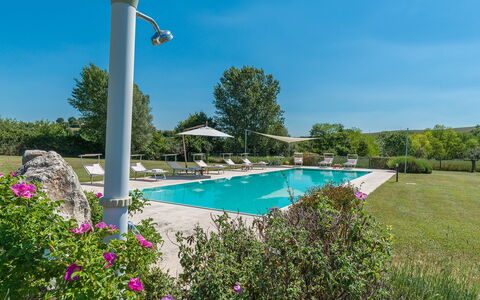
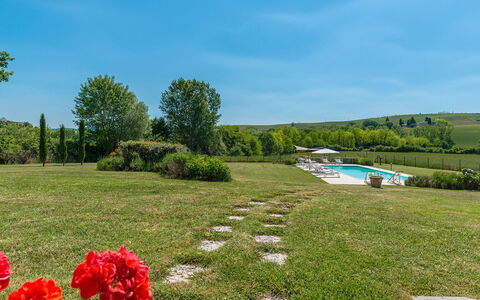
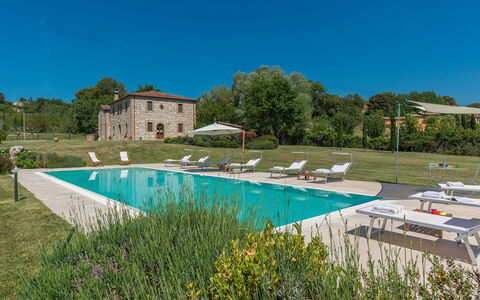
Villa Pucci is surrounded by a well cared-for park immersed in the tranquility of the countryside, with a large lawn that extends along a flat and completely fenced-in area, bordered along the whole perimeter by the vines of the property. Just past the entrance gate is the parking area conveniently close to the main entrance. Here we find the outdoor dining area covered by a large umbrella and equipped with a gas-powered barbecue, a seating area with sofas and the panoramic pool area, all in the immediate vicinity of the house entrances.
Please notice that photos are taken in spring, therefore flower blossoming, and the colours of the gardens' grass could be different at the moment of your arrival at the villa.
Swimming Pool:
The irregularly-shaped pool is located at the back of the villa, about 15 m away, and is reached across the lawn. The pool, measuring 4 x 12 m with a constant depth of 1.50 m, is lined in grey PVC and has chlorine purification and internal lights. The edge of the pool is paved in stone which, after about a metre, leaves space to the well-kept lawn on which are arranged elegant sunbeds, little tables, umbrellas and a solar shower. The pool is open from the last Saturday of April until the first Saturday in October.
Pets: Yes. (€ 60.00 per animal per week to be paid on site)
Extra on Request:
- Extra cleaning (€ 22,00/hour per cleaner)
- Extra linen (€ 15,00 per person)
- Heating (€ 100,00 per day)
- Firewood (€ 25,00/100 Kg) Villa Pucci 12, Emma Villas
Alborata 10
Skøn ferievilla med privat pool, klimaanlæg, WIFI, TV og kæledyr tilladt, nær ved Montalcino
-
10
-
5
-
4
-
250 m2
Beskrivelse
Oversigt over Ejendommen
Indlejret i det stemningsfulde landskab i Crete Senesi er Alborata et rustikt toskansk bondehus opført udelukkende i sten, der stammer fra begyndelsen af det tyvende århundrede og ligger en kort afstand fra den charmerende by San Giovanni d'Asso i Italien. Denne exceptionelle feriebolig er blevet kærligt og omhyggeligt restaureret for at bevare sjælen fra den oprindelige bondearkitektur, samtidig med at den tilbyder gæsterne et raffineret og komfortabelt tilflugtssted. Restaureringen bragte en storslået travertintrappe for dagens lys, værdifuldt toskansk terracottagulv og karakteristiske hvælvede loftsrum på stueetagen, sammen med synlige bjælker og murværk på første sal. Valget af inventar afspejler den nøgterne, men elegante stil fra den toskanske tradition og skaber en atmosfære, der er både autentisk og indbydende. Ejendommen er omgivet af en frodig have på cirka 3.000 kvadratmeter, der tilbyder rigelig udendørs plads til afslapning og fritid. Gæsterne nyder godt af privat parkering på ejendommen samt Wi-Fi-internetforbindelse gennem hele deres ophold. Alborata er den ideelle destination for dem, der søger en ferie fuldstændig nedsænket i uberørt natur og den gamle historie, som dette bemærkelsesværdige hjørne af Toscana har bevaret gennem århundrederne.
Udendørsområder
Udendørsområderne ved Alborata er lige så fængslende som interiørerne og tilbyder en problemfri forbindelse mellem ejendommen og det omkringliggende toskanske landskab. Den omfattende have på cirka 3.000 kvadratmeter er dækket med velholdt græsplæne og prydet med farverige blomsterbede, oliventræer, cypresser og buske typiske for den lokale vegetation, hvilket skaber et grønt og fredeligt miljø. Den indre gårdhave, elegant belagt med terracotta og centreret omkring en charmerende gammel brønd, fungerer som et naturligt samlingspunkt, hvor glasdørene fra både hovedhuset og annekset åbner direkte ud til området. Gårdhaven er møbleret med havestole og borde, hvilket gør den til et dejligt sted for udendørs afslapning. Umiddelbart uden for køkkenets glasdør tilbyder en skygget pavillon udstyret med bord og stole den perfekte ramme for måltider i det fri, mens en traditionel murstens-grill i nærheden inviterer gæsterne til at nyde hyggelige aftener under den toskanske himmel. Bemærk venligst, at fotograferinger af ejendommen typisk foretages om foråret, og derfor kan farverne og blomsterne i haverne, græsplænerne og det omkringliggende landskab variere på tidspunktet for Deres ankomst.
Den ikke-opvarmede infinity-pool, der ligger blot få meter fra villaen, indtager en smuk panoramisk position over det omkringliggende landskab. Poolen er rektangulær i form og måler 5 x 15 meter med en ensartet dybde på 1,5 meter, er internt beklædt med PVC og vedligeholdes gennem klorbehandling. Adgang til vandet lettes af en romersk trappe placeret langs den ene side. Poolområdet og solariet er belagt med toskansk travertin og græs og er fuldt udstyret med parasoller, borde og solsenge for at sikre maksimal afslapning og komfort. En udendørs bruser kompletterer poolfaciliteterne. Swimmingpoolen er åben fra den sidste lørdag i april til den første lørdag i oktober.
Indretning af Enheden
Alborata kan rumme op til 10 gæster fordelt på 5 soveværelser og 4 badeværelser, fordelt mellem et hovedbondehus og et separat anneks beliggende blot få skridt derfra. Hovedhuset er arrangeret over 2 etager med en gennemtænkt cirkulær indretning, der forbinder alle stueetagens rum. Hovedindgangen fører til venstre ind i et fuldt udstyret køkken og til højre ind i en opholdsstue, som forbinder gennem brede hvælvinger til en stor stue med spiseplads, divaner, pejs og satellit-tv. Alle stueetagens rum nyder godt af praktiske glasdøre, der giver direkte adgang til udendørsområderne. Et toilet er også tilgængeligt på denne etage. En antik stentrappe fører fra stueetagens indgang til første sal, hvor en læsekrog, 2 dobbeltværelser og 1 tosengsværelse er arrangeret. Denne etage betjenes af 2 badeværelser, et med bruser og et med både badekar og bruser.
Annekset er en selvstændig struktur, hvis stueetage og første sal udelukkende er forbundet med en udvendig trappe. Hver etage i annekset består af 1 dobbeltværelse med eget badeværelse med bruser, hvilket giver gæsterne yderligere privatliv og uafhængighed.
Inkluderede Faciliteter
Alborata er udstyret med et omfattende udvalg af faciliteter designet til at sikre et komfortabelt og behageligt ophold. Aircondition er tilgængelig i alle soveværelser og giver en velkommen lindring i de varmere måneder af den toskanske sommer. I køligere perioder er opvarmning tilgængelig i hele ejendommen, hvilket sikrer en hyggelig atmosfære uanset årstiden. Køkkenet er fuldt udstyret til selvhusholdning, inklusive en opvaskemaskine for ekstra bekvemmelighed, mens en vaskemaskine også er tilgængelig til gæsternes brug under længere ophold. Underholdning er godt dækket med satellit-tv i hovedstuen. Ejendommen byder varmt kæledyr velkommen, hvilket gør Alborata til et passende valg for gæster, der rejser med deres dyrevenner.
Yderligere Information
Alborata er en ejendom, der varmt modtager gæster, der rejser med kæledyr. Alle dyr, der medbringes til ejendommen, er underlagt et obligatorisk ekstra rengøringsgebyr, der gælder pr. dyr pr. uge, og som skal betales lokalt ved ankomst eller afrejse.
Ejendommen nyder godt af Zer0Dep-garantien, hvilket betyder, at gæsterne ikke er forpligtet til at betale et depositum hverken ved restbetalingen eller ved ankomsten. Denne garanti inkluderer EuropAssistance-dækning i tilfælde af utilsigtet skade på ejendommen under opholdet, op til maksimalt 1.500 euro og underlagt de begrænsninger, der er fastsat i policen.
En turistskat kan være gældende afhængigt af gældende lokale regler.
Afstande og Attraktioner
Alboratas privilegerede beliggenhed i hjertet af Crete Senesi gør den til en exceptionel base for at udforske nogle af Toscanas mest berømte destinationer. Byen San Giovanni d'Asso ligger blot en kort afstand fra ejendommen og tilbyder en første smagsprøve på den autentiske lokale atmosfære. Inden for nem rækkevidde venter de berømte landsbyer Montepulciano, Montalcino og Pienza med deres tidløse charme, rige kulturarv og fremragende mad- og vintraditioner. For dem, der ønsker at bevæge sig længere væk, er de store kunstbyer Siena og Firenze begge tilgængelige som dagture, hvilket giver gæsterne mulighed for at fordybe sig i århundreders italiensk historie, arkitektur og kultur uden at fjerne sig for langt fra bondehusets ro.
Omkostninger & Tjenester
Inkluderede tjenester
- Forsyninger (vand, gas til køkkenbrug, elektricitet): inkluderet i lejeprisen
- Ugentligt linned-skift: inkluderet i lejeprisen
- Indledende og afsluttende rengøring: inkluderet i lejeprisen
- Zer0Dep-garanti (EuropAssistance-dækning for utilsigtet skade op til €1.500,00, underlagt policens begrænsninger): inkluderet i lejeprisen
Ekstra omkostninger
- Obligatorisk ekstra rengøring i tilfælde af dyr: €50,00 pr. dyr pr. uge, skal betales lokalt
- Turistskat: hvor det er gældende
På forespørgsel
- Ekstra rengøring: €27,00 pr. time pr. ansat person
- Ekstra linned: €15,00 pr. person
- Opvarmning: €50,00 pr. dag
- Brænde: €20,00 pr. 100 kg Alborata 10, Emma Villas




Il Bosco
Skøn indkvartering med pool og TV, nær ved Montalcino
-
7
-
4
-
2
Beskrivelse
Oversigt over Ejendommen
Denne charmerende feriebolig udgør en smukt renoveret del af et traditionelt bondegårdshus beliggende i en fremragende panoramisk position på landet nær San Giovanni D'asso, Italien, tæt på den berømte by Montalcino. Ejendommen består af to tilstødende lejligheder inden for en selvstændig bondegårdsstruktur, der tilbyder fleksibel indkvartering til familier eller grupper, som søger en autentisk toskansk oplevelse. De vil nyde bekvemme faciliteter, herunder en privat swimmingpool og et dedikeret parkeringsområde inden for det indhegnede område. Den højtliggende beliggenhed giver vidtstrakte udsigter over det omgivende landlige landskab og skaber en idyllisk ramme for et afslappende ophold i en af Toskanas mest berømte vinproducerende regioner.
Udendørsområder
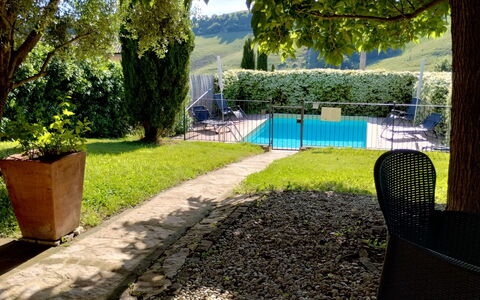
Udendørsområdet byder på en forfriskende ikke-opvarmet swimmingpool, der måler 6,50 gange 3,50 meter med en dybde på 1,40 meter, som står til rådighed fra 1. maj til 31. oktober. Ejendommen er omgivet af en 180 kvadratmeter stor indhegnet have, der sikrer privatliv og tryghed gennem hele Deres ophold. I haven finder De en pavillon, der giver skygget udendørs opholdsrum, perfekt til afslapning i dagens varmeste timer. Der er en grill til rådighed til tilberedning af måltider under åben himmel, så De kan spise udendørs, mens De nyder den panoramiske udsigt over landskabet, som kendetegner denne exceptionelle beliggenhed.
Indretning af Enheden
Bondegårdshuset er opdelt i to tilstødende lejligheder, som tilsammen kan rumme maksimalt 7 gæster fordelt på 4 soveværelser og 2 badeværelser. Lejlighed A kan rumme 4 gæster og er fordelt over to etager. På stueetagen finder De en stue og spisestue med pejs, fjernsyn og et tekøkken udstyret med ovn. Første sal rummer et dobbeltsoveværelse, et tomandsværelse og et badeværelse med bruser. Lejlighed B kan rumme 3 gæster og er ligeledes fordelt over to niveauer. Stueetagen indeholder en stue med tekøkken, herunder ovn, et enkeltværelse og et lille badeværelse. På første sal er der et dobbeltsoveværelse. Denne konfiguration giver fleksible sovearrangementer, der egner sig til familier eller grupper, som rejser sammen, samtidig med at der opretholdes separate opholdsområder.
Inkluderede Faciliteter
Deres indkvartering er udstyret med vaskemaskine for Deres bekvemmelighed under længere ophold. Grillfaciliteterne muliggør udendørs madlavning og spiseoplevelser i havemiljøet. Pejsen i Lejlighed A giver både varme og stemning i de køligere måneder. Opvarmning er tilgængelig i hele ejendommen for at sikre komfort under besøg i efteråret, vinteren og det tidlige forår. Fjernsyn er tilgængeligt i Lejlighed A til underholdning. Tekøkkenerne i begge lejligheder inkluderer ovne til tilberedning af måltider. Alle vinduer er udstyret med myggenet for at sikre behagelig ventilation i varmt vejr, samtidig med at insekter holdes ude.
Yderligere Information
Indtjekning er mulig mellem kl. 15 og kl. 19, og udtjekning skal ske senest kl. 10. Lejeprisen inkluderer vand, gas, slutrengøring og linned til både soveværelser og badeværelser, med skift af linned på ugentlig basis. Ved ankomsten skal De stille et depositum, som vil blive returneret ved afslutningen af Deres ophold minus omkostningerne til eventuelle skader. En turistskat kan være påkrævet ved ankomsten i henhold til den lokale kommunes regler. Den indhegnede have giver sikkert udendørs opholdsrum gennem hele ejendommen.
Afstande og Attraktioner
Ejendommen er beliggende på landet nær den historiske bakketopsby Montalcino, et af Toskanas mest prestigefyldte vinmål, der er berømt for sine Brunello-vine. Denne fremragende landlige position tilbyder panoramaudsigt, samtidig med at den giver bekvem adgang til lokale faciliteter, vingårde, restauranter og de kulturelle attraktioner i det sydlige Toskana. Det omkringliggende område giver muligheder for vinsmagning, udforskning af middelalderlige landsbyer og oplevelse af den autentiske karakter af det toskanske landskab.
Omkostninger & Tjenester
Ekstra omkostninger
- Varmeforbrug: betales lokalt baseret på forbrug
- Depositum: €500,00
- Kæledyr: €25,00 pr. uge
- Babyseng: €30,00 pr. uge
- Ekstra seng: €80,00 pr. uge Il Bosco


Villa Gelsomino
Fantastisk privat ferieejendom med WIFI, klimaanlæg, privat pool, TV, gårdhave, nær ved Cortona
-
8
-
4
-
3
-
260 m2
Beskrivelse
Ejendomen er velbeliggende 2 km fra Pergo, Italien og kun 7 km fra Cortona. Villa Gelsomino er en skøn sten ejendom (260 m2) med privat pool, klimaanlæg og WIFI. Ejendommen kan huse op til otte gæster i fire soveværelser med tre badeværelser.
Hvad I kan forvente
Når I ankommer, vil I blive modtaget af ejeren eller repræsentanten og I vil finde en flot ren og velholdt ejendom med udsigt over bakkerne perfekt til en fredelig ferie i Toscana. Til jeres store glæde vil I finde en privat pool, hvor I kan køle ned, mens I nyder en dejlig kold drik efter en travl dag med sightseeing. Udenfor vil I også finde gårdhave og grill. At nyde et måltid med venner og familie er en stor del af den toskanske kultur. Benyt det velekviperede køkken til madlavning med lokale produkter, når du er på ferie. Køkkenet indeholder kaffemaskine, mikroovn, brødrister, komfur og køleskab, samt, masser af service og bestik til op til otte personer. Spis 'al fresco' som en ægte toskaner. Den fuldt møblerede veranda er det ideele sted for at nyde sit måltid, familien og det fine toskanske vejr.
Besøg området
De fleste kan lide at besøge omkringliggende byer og landsbyer, når de er på ferie, så her er en liste over populære steder indenfor rimelig afstand (i fugleflugtslinje) fra ejendommen: Cortona 7 km, Arezzo 34 km, Montepulciano 35 km, Perugia 53 km and Gubbio 64 km.
Af andre store turistdestinationer kan vi anbefale at besøge: Firenze 129 km, Viareggio 222 km, Forte Dei Marmi 229 km, Rom 217 km, Venedig 378 km og Milano 422 km.
Øvrige Informationer
Husdyr er velkomne - Hvis dit kæledyr rejser med dig på ferie, er det ikke et problem i Villa Gelsomino. Hvis du har en stor hund eller flere kæledyr, bedes du spørge om tilladdelse inden bookingen.
Tjek-ind tidspunkt: 16:00 - 20:00
Tjek-ud tidspunkt: 08:00 - 10:00
Pool-åbningstid: 1 Maj - 30 September (Hvis I ønsker en åben pool udenfor disse datoer, bedes I anmode om dette inden bookingen)
Nærmeste lufthavne (afstand i fugleflugtslinje): Firenze Peretola (flr) 142 km, Pisa (psa) 203 km, Bologna (blq) 223 km, Roma Ciampino (cia) 226 km and Roma Fiumicino (fco) 239 km.
Yderligere services
Madlavningskurser - Lær om de nødvendige tekniker fra en lokal kok for at mestre det toskanske køkken. Ejeren kan organisere at der kommer en lokal kok til ejendommen for at undervise det antal personer, som I ønsker. Det er en behagelig måde at tilbringe tid med venner og familie, mens man lærer de nødvendige hemmeligheder for at kunne tilberede dejlige toskanske måltider, når I kommer hjem. For flere detaljer og for yderligere priser, kontakt os venligst.
Professionel kok - Søger I rigtig forkælelse under jeres ferie? Hvorfor ikke hyre en professionel kok, som kan tilberede jer et velsmagende måltid på den lokale måde? Kokken vil organisere måltidet baseret på jeres preferencer og kostvaner. Kokken vil komme med forslag om forskellige retter og vine. Spørg om flere detaljer og ekstra priser.
Ture - Brugerdefinerede ture for jeres gruppe kan blive arrangeret af ejeren. For flere detaljer om de ture som tilbydes, så tal med ejeren ved ankomst eller forespørg inden bookingen. Prisen varierer i forhold til en specifik tur og antal personer.
Babysitting - En babysitter kan blive organiseret i Villa Gelsomino. Hvis I rejser med børn og ønsker noget alene-tid, så snak direkte med ejeren om denne mulighed når I ankommer,.
Villa Gelsomino


Il Poggiolo
Fin selvstændig ferieudlejning med WIFI, privat pool, klimaanlæg, TV, gårdhave, nær ved Arezzo
-
8
-
4
-
2
Beskrivelse
Il Poggiolo er en dejlig feriebolig med WIFI, privat pool og klimaanlæg. Ejendommen kan rumme op til otte personer i fire soveværelser med to badeværelser. Ferieboligen er velbeliggende i nærheden af centrum af Monte San Savino, Italien, i turistområdet "Central Tuscany" og kun 20 km fra Arezzo.
Hvad I kan forvente
Når I ankommer, vil I møde en skøn ren velholdt ejendom med udsigt over bakkerne ideel til behagelig ferie i Toscana. Efter en travl dag med museumsbesøg, er det dejligt at nyde lidt tid med venner og familie ved kanten af poolen med et glas vin - det er en perfekt måde at køle ned på sidst på dagen. Til jeres store nydelse er der på ejendommen grill, gårdhave og tennisbane. At spise med venner og familie er en stor del af den toskanske kultur. Benyt det velekviperede køkken til madlavning med lokale produkter, når du er på ferie. Køkkenet indeholder kaffemaskine, brødrister, komfur og køleskab, samt, masser af service og bestik til op til otte personer.
Steder i nærheden
De fleste kan lide at besøge omkringliggende byer og landsbyer, når de er på ferie, så her er en liste over populære steder indenfor rimelig afstand (i fugleflugtslinje) fra ejendommen: Arezzo 20 km, Cortona 30 km, Montepulciano 34 km, Montalcino 54 km and Siena 57 km.
Af andre store turistdestinationer kan vi anbefale at besøge: Firenze 97 km, Viareggio 184 km, Forte Dei Marmi 191 km, Rom 206 km, Venedig 340 km og Milano 381 km.
Øvrige Informationer
Husdyr er velkomne - Hvis dit kæledyr rejser med dig på ferie, er det ikke et problem i Il Poggiolo. Hvis du har en stor hund eller flere kæledyr, bedes du forespørge om tilladdelse inden bookingen.
Tjek-ind tidspunkt: 15:00 - 19:00
Tjek-ud tidspunkt: 07:00 - 10:00
Pool-åbningstid: 1 April - 31 Oktober (Hvis I ønsker en åben pool udenfor disse datoer, bedes I anmode om dette inden bookingen)
Nærmeste lufthavne (afstand i fugleflugtslinje): Firenze Peretola (flr) 103 km, Pisa (psa) 165 km, Bologna (blq) 189 km, Roma Ciampino (cia) 216 km and Roma Fiumicino (fco) 228 km.
Yderligere services
Madlavningskurser - Hvis I er interesserede i at lære mere om toskansk madlavning, så forespørg om der kan blive organiseret madlavningskurser i ejendommen. Det er en behagelig måde at bruge tid med venner og familie, mens man lærer om de nødvendige tekniker for at mestre den toscanske madlavningskunst. For flere detaljer og for ekstra priser, kontakt os venligst.
Professionel kok - Søger I rigtig forkælelse under jeres ferie? Hvorfor ikke hyre en professionel kok, som kan tilberede jer et herligt måltid på den lokale måde? Kokken vil organisere måltidet baseret på jeres preferencer og kostvaner. Kokken vil komme med forslag om forskellige retter og vine. Spørg om flere detaljer og ekstra priser.
Ture - Ejeren kan organisere brugerdefinerede ture for jeres gruppe. For at høre om de ture, som tilbydes, så tal med ejeren når I ankommer, eller forespørg inden bookingen. Prisen varierer i forhold til en bestemt tur og antal personer.
Fyldt køleskab - Kunne I tænke jer at få køleskabet fyldt inden I tjekker ind, så er det muligt i Il Poggiolo. Forespørg om flere detaljer, inklusiv yderligere priser og hvordan man kan organisere denne service.
Il Poggiolo


Casa le Crete
Dejlig privat ferieudlejning med klimaanlæg, privat pool, WIFI, TV, gårdhave, nær ved Montalcino
-
5
-
3
-
3
-
130 m2
Beskrivelse
Casa Le Crete er en dejlig sten ejendom (130 m2) med WIFI, klimaanlæg og privat pool. Ejendommen kan rumme op til fem personer i tre soveværelser med tre badeværelser. Casa Le Crete er beliggende i San Giovanni D'asso, Italien, og kun 18 km fra Montalcino i turistområdet "Val D'orcia".
Hvad I kan forvente
Ved ankomst vil I blive budt velkommen af ejeren eller repræsentanten og I vil finde en fin ren og velholdt ejendom med udsigt over bakkerne perfekt til en fredelig ferie i Toscana. Til jeres store glæde vil I finde en privat pool, hvor I kan køle ned, mens I nyder en dejlig kold drik efter en hektisk dag med sightseeing. Til jeres store nydelse er der på ejendommen gårdhave og barbecue. Hvis I nyder at lave mad til familie og venner så er der et veludstyret køkken inkluderet kaffemaskine, brødrister, komfur og køleskab, samt, , samt masser af service og bestik til op til fem personer. Hvis I foretrækker at spise 'al fresco', er der en fuldt møbleret gårdhave, hvor I kan nyde vejret, mens I spiser udendørs.
Steder i nærheden
De fleste kan lide at besøge nærliggende byer og landsbyer, når de er på ferie, så her er en liste over populære steder indenfor rimelig afstand (i fugleflugtslinje) fra ejendommen: Montalcino 18 km, Montepulciano 32 km, Siena 45 km, Cortona 48 km and Arezzo 54 km.
Af andre store turistdestinationer kan vi anbefale at besøge: Firenze 133 km, Viareggio 220 km, Forte Dei Marmi 227 km, Rom 215 km, Milano 420 km og Naples 406 km.
Øvrige Informationer
Tjek-ind tidspunkt: 16:00 - 19:00
Tjek-ud tidspunkt: 08:00 - 10:00
Pool-åbningstid: 1 Maj - 15 Oktober (Hvis I ønsker en åben pool udenfor disse datoer, bedes I anmode om dette inden bookingen)
Nærmeste lufthavne (afstand i fugleflugtslinje): Firenze Peretola (flr) 138 km, Pisa (psa) 160 km, Roma Ciampino (cia) 224 km, Bologna (blq) 225 km and Roma Fiumicino (fco) 236 km.
Specielle services
Ture: Ejeren kan arrangere skræddersyede trøffeljagtsture efterfulgt af smagning af trøfler, vin og olivenolie for din gruppe. For at lære om de tilgængelige ture, forespørg før booking for at sikre tilgængelighed. Omkostningerne vil variere afhængigt af den specifikke tur og antallet af personer.
Malinglektioner: Ejeren kan arrangere skræddersyede malerilektioner med en talentfuld kunstner for din gruppe. For at lære mere, forespørg før booking. Omkostningerne vil variere afhængigt af antallet af personer.Madlavningskurser - Opdag de nødvendige tekniker fra en lokal kok for at mestre det toskanske køkken. Ejeren kan arrangere at der kommer en lokal kok til ejendommen for at undervise det antal personer, som I ønsker. Det er en rar måde at tilbringe tid med venner og familie, mens man lærer de nødvendige hemmeligheder for at kunne tilberede dejlige toskanske måltider, når I kommer hjem. For flere detaljer og for ekstra priser, kontakt os venligst.
Professionel kok - Søger I rigtig forkælelse under jeres ferie? Hvorfor ikke hyre en professionel kok, som kan tilberede jer et dejligt måltid på den lokale måde? Kokken vil arrangere måltidet baseret på jeres preferencer og kostvaner. Kokken vil komme med forslag om forskellige retter og vine. Spørg om flere detaljer og yderligere priser.
Husholderske - Opgrader jeres ferie med en husholderske. Denne service kan blive arrangeret af ejeren. Spørg om flere detaljer og om ekstra priser.
La Capanna

Antica Villa Merelli 12
Ferieejendom med privat pool, klimaanlæg, WIFI, TV, terrasse, kæledyr tilladt, nær ved Arezzo
-
24
-
12
-
8
-
1000 m2
Beskrivelse
Property Summary
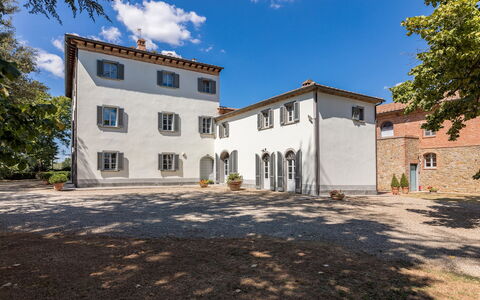
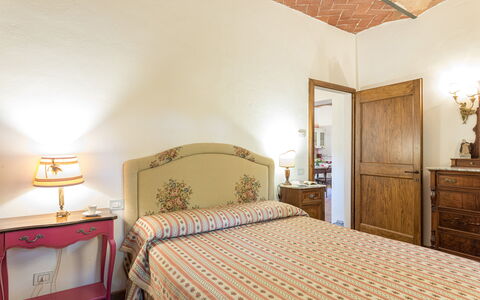
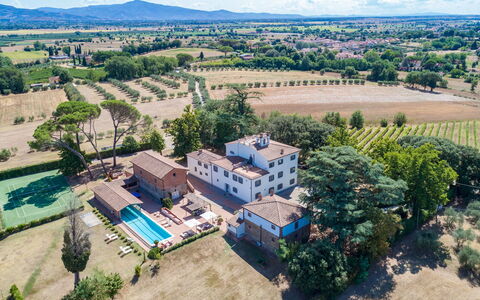
Antica Villa Merelli is a prestigious 16th-century manor house nestled in the heart of Tuscany, Italy, set on a gentle hill approximately 250 meters above sea level near the picturesque medieval village of Monte San Savino. This exceptional vacation rental offers an extraordinary blend of historic grandeur and refined modern comfort, having been meticulously restored by its current owners with faithful respect for the original architecture and the use of noble materials such as marble, sandstone, and hand-painted decorative elements throughout. The property spans a magnificent 6-hectare estate and encompasses the main villa of approximately 800 square meters, a stone and brick annex divided into 2 independent apartments, and a wealth of outdoor amenities designed to ensure an unforgettable stay. Guests have access to a stunning 25-meter swimming pool with an infinity side, a well-maintained synthetic grass tennis court, and beautifully landscaped outdoor spaces ideal for relaxation and al fresco dining. The estate is fully equipped with wireless internet connection, and a dedicated parking area with 5 uncovered spaces inside the fence and an additional 5 uncovered spaces outside the gate ensures convenient arrival and departure. Surrounded by a park of centuries-old oaks, rose gardens, an olive grove, a vineyard, and a small orchard, Antica Villa Merelli offers an atmosphere of serene elegance where art, nature, and history converge in perfect harmony.
Outdoors
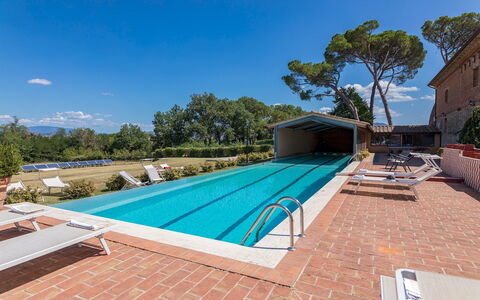
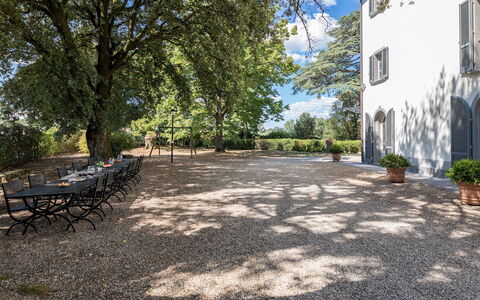
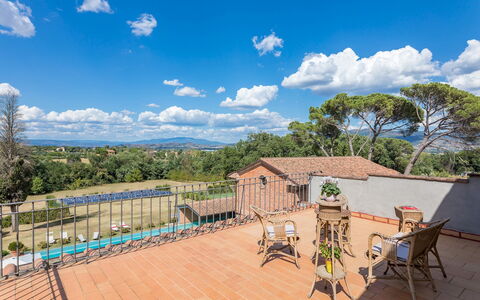
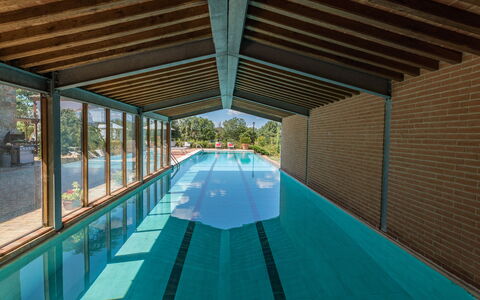
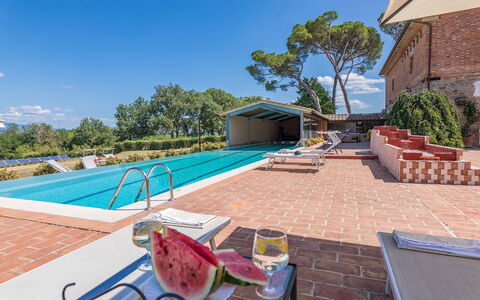
The grounds of Antica Villa Merelli are a true celebration of the Tuscan landscape, extending across a fenced garden of approximately 7,000 square meters within the broader 6-hectare estate. The park features centuries-old oak trees, a manicured English lawn, rose gardens, rosemary hedges, and a variety of shaded relaxation areas that invite guests to unwind in complete tranquility. A stone-paved area connects the pool zone to the kitchen and living room entrance of the villa, where a beautiful pergola adorned with fragrant climbing jasmine provides a charming setting for outdoor dining, complete with tables, chairs, and a mobile barbecue. A second dining area is positioned at the side of the main entrance, where a long table set beneath the canopy of ancient oak trees offers the perfect backdrop for leisurely lunches or dinners in the open air. The magnificent swimming pool, open all year round and non-heated, is situated approximately 20 meters from both the main villa and the annex. Measuring 25 meters in length and 5 meters in width, it features an infinity side, partial cover, internal illumination, and a salt purification system. The pool basin is entirely tiled, with a depth ranging from 1.20 meters to a maximum of 2.00 meters, and is accessed via 2 metal staircases. Its edge is crafted from white local travertine, and the surrounding solarium area extends to approximately 200 square meters, furnished with sun loungers, deckchairs, tables, and gazebos. Adjacent to the pool, guests will find a bathroom with 2 showers and a decorative stepped fountain. The synthetic grass tennis court is well-maintained and available for guest use, and the park also includes a selection of games for children. A restricted area within the estate houses solar panels. Please note that photographic documentation of the property is typically taken in spring, and the colors and blooms of the gardens, lawns, and park may vary depending on the season of arrival.
Unit Layout
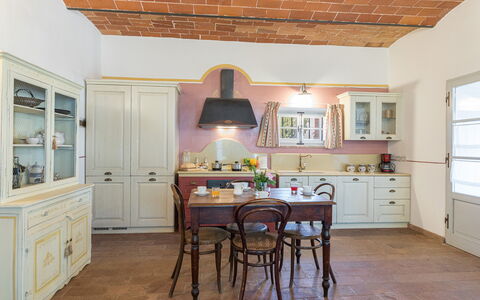
Antica Villa Merelli accommodates a maximum of 24 guests across 12 bedrooms and 8 bathrooms, distributed between the main villa and the annex. The main villa is a three-story manor house connected internally by an elegant stone staircase. On the ground floor, the main entrance opens onto a welcoming corridor from which guests can access the various living spaces. To the right of the entrance is a room furnished with a Smart TV, sofa, armchairs, and a 6-seat table with direct access to the outside. To the left, a living room with frescoed ceilings features an ancient sandstone fireplace, sofa, armchairs, a tuned piano, and an 8-seat dining table with direct access to the exterior. Continuing through the corridor, a service bathroom and a small games room with table football are found on the left, while on the right the corridor leads to a dining room with an extendable table seating up to 14 guests, with direct access to the gazebo and pool area. This dining room connects through a small arch to a fully equipped kitchen featuring a marble peninsula with stools and a wooden table with bench and chairs seating 8, a TV, and direct exterior access. From the kitchen, a short passage with 4 steps up and 4 steps down leads to a laundry area, a wood oven, a service bathroom with shower, and the staircase to the caretaker's quarters. On the first floor, a small landing accessed via 21 steps divides the floor into two wings. The right wing contains a study, a double bedroom with en-suite bathroom featuring both a shower and a bathtub, 3 additional double bedrooms, and a bathroom with shower and bathtub. The left wing houses a double bedroom with an en-suite bathroom with shower and a study with Smart TV. The second floor, reached via a further 21 steps, also divides into two wings. The left wing contains 2 double bedrooms and a shared bathroom with shower. The right wing offers 2 double bedrooms with walk-in closets, 1 bathroom with shower, and a small TV room with Smart TV and antique books. A furnished panoramic terrace on the second floor is accessible from the corridor through a French window. The annex, located approximately 20 meters from the main villa, is a stone and brick structure divided into 2 independent apartments each of approximately 100 square meters. The ground floor apartment features a laundry room, an open-plan living area with kitchenette, a 4-seat table, an 8-seat table, 2 sofas, a TV, and a fireplace. The sleeping area includes a double bedroom, a bathroom with shower, and a twin bedroom with joinable beds. The first floor apartment is accessed via an external staircase of 19 steps and features an open-plan living area with kitchenette, a 4-seat table, a 6-seat table, a chaise-longue, a corner sofa, and a TV. From the living area, a small hallway leads to a double bedroom and an en-suite bathroom with bathtub.
Amenities Included
Antica Villa Merelli is equipped with a comprehensive range of amenities to ensure a comfortable and enjoyable stay. Air conditioning is available in all bedrooms, providing a cool and pleasant environment during the warmer months, while heating is included in the rental price from November to April, ensuring warmth and comfort throughout the cooler season. The property is fitted with a washing machine, located in the dedicated laundry areas of both the main villa and the annex, making it easy to manage laundry needs during extended stays. A dishwasher is available in the fully equipped kitchen of the main villa, complementing the range of kitchen appliances and facilitating meal preparation and cleanup. Satellite TV is accessible throughout the property, with Smart TVs located in multiple rooms across the main villa and standard televisions in the annex apartments, offering a wide selection of entertainment options. Pets are welcome at Antica Villa Merelli, making the property an ideal choice for guests who wish to travel with their animal companions. The rental price also includes wireless internet connection, utilities such as electricity, water, and gas for cooking and hot water, as well as linens and full cleaning of the property upon arrival.
Other Information
Antica Villa Merelli is a property that has undergone a thorough check carried out by a technical manager to guarantee the accuracy of the description, the listed accessories, and their operational condition. A resident caretaker lives within the property and is available in a discreet and professional manner to assist guests with any needs that may arise during their stay. The property features a magnificent fresco on the ground floor entrance, recently created by a local artist as a scale reproduction of one of the frescoes from the celebrated cycle of the "Legend of the True Cross," a masterpiece by Piero della Francesca housed in Arezzo. Each door of the manor house is unique and hand-painted by local artists with reproductions of famous Italian and European works of art, reflecting the owners' deep passion for artistic heritage. Pets are welcome at the property; however, a mandatory cleaning surcharge applies per pet per day. Guests are kindly requested to follow the waste disposal instructions provided at check-in, as failure to do so will result in a surcharge of 200.00 euros applied at check-out. For stays of at least 7 nights, 6 hours of mid-week cleaning are included in the rental price. The property also includes a Zer0Dep Guarantee. Tourist tax may be applicable depending on current local regulations.
Distances and Attractions
Antica Villa Merelli enjoys an excellent location in Tuscany, Italy, positioned halfway between the charming medieval village of Monte San Savino and the historic city of Arezzo, which lies just 16 km from the property. Arezzo offers a rich historic center filled with cultural landmarks, a wide variety of shops, and excellent restaurants where guests can savor the finest Tuscan cuisine. The city is also home to an important train station from which Florence and other major tourist destinations in the region can be reached within approximately one hour. The A1 motorway is conveniently accessible just 8 km from the property at the Monte San Savino exit, making travel throughout the region straightforward and efficient. The surrounding area is rich in world-class destinations, including Florence, Siena, Cortona, Chianti, Montepulciano, Montalcino, and the thermal springs of Rapolano Terme, which are renowned for their regenerative properties. For nature enthusiasts, the Casentino area offers outstanding opportunities for trekking and cycling amid unspoiled landscapes.
Costs & Services
Included services
- Full property cleaning at arrival: included
- Linens: included
- Utilities (electricity, water, gas for cooking and hot water): included
- Heating (November to April): included
- Wireless internet connection: included
- Waste disposal: included
- Mid-week cleaning (6 hours, for stays of at least 7 nights): included
- Zer0Dep Guarantee: included
Extra costs
- Pet cleaning surcharge: €7.15/day/pet
- Tourist tax: where applicable
- Waste disposal surcharge (failure to follow check-in instructions): €200.00 at check-out
On request
- Extra cleaning: €633.00/day
- Extra linen: €19.00 per person
- Wood: €64.00/100 kg Antica Villa Merelli 24, Emma Villas


Agriturismo Bevignano
Hyggelig lejlighed med WIFI, pool, TV og terrasse
-
4
-
16
-
7
-
7
| Feriebolig | Sengepladser | Soveværelser | Badeværelser | Gulvareal | Pris |
|---|---|---|---|---|---|
| Casa Ghigo | 4 | 2 | 2 | 75 m2 | € 98/Nat |
| Casa Gesuina | 4 | 2 | 2 | 75 m2 | € 98/Nat |
| Casa Linda | 2 | 1 | 1 | 50 m2 | € 64/Nat |
| Casa Vana | 6 | 2 | 2 | 140 m2 | € 105/Nat |
| Alle 4 indkvarteringer | 16 | 7 | 7 |
Beskrivelse
The Agriturismo Bevignano, at the centre of a thriving farm with 70 hectares of woodland and 1,200 silver olive trees, has ancient origins. They date back to 1600 when there was a monastery here, and you can still admire an ancient little church inside the property. This ancient village, located on the border between the provinces of Arezzo and Siena, nestled in the wooded hills north of Monte San Savino, still retains its architectural features that make it a place full of charm and history. You will feel as if catapulted into another century, in contact with nature and the simplicity of country life.
The town of Monte San Savino with its shops, supermarkets and services of all kinds is about 10 km away. The town also offers typical restaurants where you can enjoy the famous Chianina beef, Tuscan red wines and also excellent pizzas.
The property is divided into two stone buildings, which in turn are divided into four independent apartments. Casa Vana and Casa Linda and the house where the owners live are in the first farmhouse, and Casa Ghigo and Casa Gesuina are in the second farmhouse. Each apartment has an independent entrance and will have a private outdoor area equipped with table and chairs for your outdoor meals.
The owners, after a careful study of the origins and traditions of the place, have decided to keep the original core of the hamlet unaltered, enriching it with sober and essential finishes and furnishings, which will give you the opportunity to experience a holiday in contact with nature and the country lifestyle, together with the comforts of modern life.
The Agriturismo is located in an extremely scenic area, the view you will enjoy from your windows will remain etched in your memories for many years to come. In the farm's woods and olive groves it will be fantastic to take long, relaxing walks; if you love trekking, this is absolutely the place for you.
At your disposal, on hot summer days, is the large swimming pool (size 7x14 m. - depth 1.00-2.50 m. - open from 01 May to 30 September). For sports enthusiasts the tennis court, the table tennis table, and for dinners and grills with friends and family, a barbecue and a wood-burning oven. Laundry service and Wi-Fi Internet connection available (Internet on request at the house and in the owner's garden). Even your small four-legged friends will be welcome (extra charge could be required). On arrival and throughout your holiday, you will benefit from the owners' assistance in English and French and you will be able to taste and purchase an excellent organic extra virgin olive oil. Agriturismo Bevignano


Villa degli Olivi
Privat Feriebolig med klimaanlæg, WIFI, privat pool, TV, terrasse, kæledyr tilladt, nær ved Arezzo
-
14
-
7
-
7
-
360 m2
Beskrivelse
Villa degli Olivi is a beautiful holiday villa with attractive architectural features situated just outside Castiglion Fiorentino, a typical Tuscan town on the hills of the Valdichiana, surrounded by age-old olive groves and ancient cypress trees. The origins of the town date back in history. Today it's a quiet town which offers its visitors numerous cultural and eno-gastronomic events planned throughout the whole year.
The villa is situated on the slopes of a hill looking onto the Valdichiana below and is certainly the ideal spot for anyone wanting to spend their holiday in a charming country villa, without sacrificing any of the comforts of modern life. The internal fittings, equipment and furnishings of the house are of an high standard and ensure the maximum comfort.
Around the villa a large park of centuries-old olive trees, completely fenced in with a fence and equipped with gazebo, garden furniture, barbecue and wood-burning oven will be the ideal place to spend relaxing evenings in good company. For the amusement of adults and children there are: the beautiful fenced-in infinity pool (size m. 6 x 12, depth m. 1,20-3,00 - open from 01st May to 30th September), the table tennis and approx. 2 km far the private tennis court (size 18x36 m.) to be shared only with the guests of other 2 villas COLLINA DEI FIORI and CASALE IL CANAIOLO. Villa degli Olivi


Podere i Gigli
Fin selvstændig ferieudlejning med privat pool, WIFI, klimaanlæg, TV og terrasse, nær ved Cortona
-
6
-
3
-
3
-
170 m2
Beskrivelse
Podere I Gigli is a farmhouse just a few steps away from the centre of Castiglion Fiorentino, which you can easily reach on foot in less than 10 minutes when you want to stretch your legs. The railway station, which is 500 metres from the property, is also within easy reach and makes the house particularly suitable for all types of travel should you wish to visit Tuscany and Central Italy without taking a car.
The farm mainly produces cereals, but around the house you can also enjoy the view of vineyards, olive groves and fruit trees. The owners will be happy to let you taste and buy their pure Sangiovese wine, extra virgin olive oil and other products of the farm, proudly handed down from father to daughter.
The house is surrounded by a large, well-kept garden, shaded and filled with flowers and plants. In the relaxation area, furnished with table and chairs, you can comfortably enjoy your meals in the open air. At the back of the house, in a sunny position, there is a swimming pool measuring 4.5x9m, 1.50m deep and completely fenced ( open from 15 May to 30 September) for the safety of your children.
Another corner that we think you will appreciate is the sun terrace on the first floor, where you will find a small lounge with a sun umbrella, table and chairs, ideal for aperitifs in the cool of summer evenings.
There is also a vegetable garden with fresh seasonal vegetables that you can pick daily.
Podere I Gigli is an old stone farmhouse, dating back to the early 1900s, which has recently been renovated and brought back to life while maintaining the structure, which still exudes ancient history and farming traditions. The grit floors and exposed beams have been preserved and together with the rustic furnishings and antiques and local crafts, personally and carefully chosen by the owner, make the house a truly ideal place for your holidays.
The owners who live next door, although discreet, will be a sure reference point for any need you may have. Podere i Gigli


La Casa di Pino
Dejlig selvstændig ferievilla med WIFI, klimaanlæg, privat pool og TV, nær ved Cortona
-
4
-
1
-
1
-
55 m2
Beskrivelse
La Casa di Pino, a small jewel of rural architecture dating back to the year 1200, is located in the heart of the Val di Chio, on the border between Tuscany and Umbria and a few kilometers from the town of Castiglion Fiorentino. All around green woods that are part of the farm, where you can also admire the beautiful 'Majesty' in the grove, a few hundred meters from the house.
In our opinion the main feature of Casa di Pino, which makes it perfect for couples and romantic holidays, is the atmosphere that the owners have managed to create in this small space. In addition to the fact that it resembles a nest, the warm colors chosen for the rooms and the furniture itself, give the feeling of being at home, in an intimate and welcoming place.
In the wide garden the beautiful swimming pool (size 4x8 m., depth 1,20-1,50 m. - open from 01st May to 30th September) with Jacuzzi corner, barbecue and wood burning oven next to the gazebo and an equipped porch. A few meters from the house passes a panoramic side road that crosses the hills and connects Castiglion Fiorentino to the town of Cortona and the nearby region of Umbria. The property accepts small size pets. La Casa di Pino


Villa Noceta
Skøn privat ferievilla med privat pool, klimaanlæg, WIFI, TV, panorama udsigt, nær ved Cortona
-
10
-
5
-
5
-
340 m2
Beskrivelse
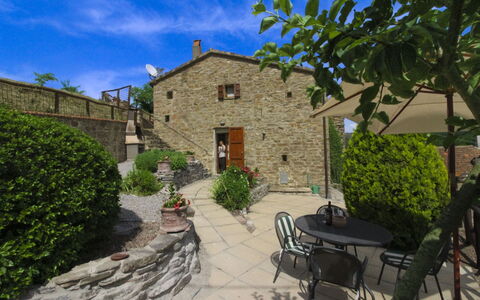
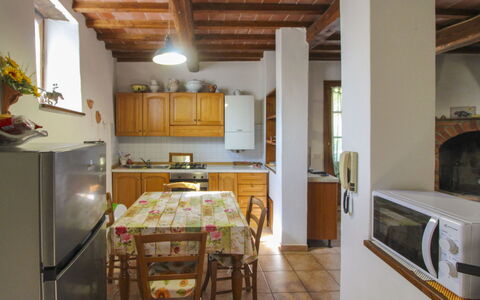
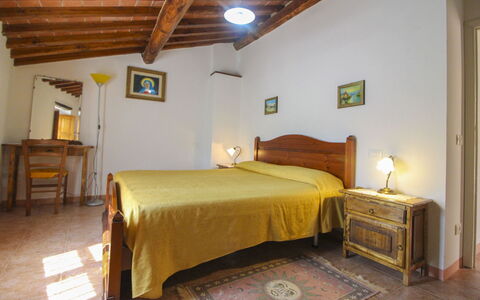
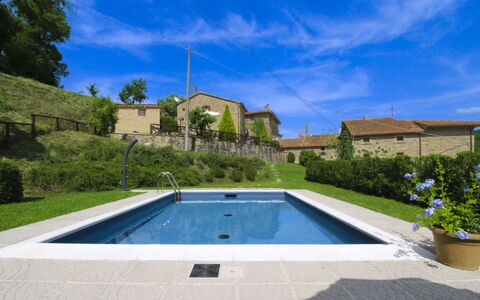
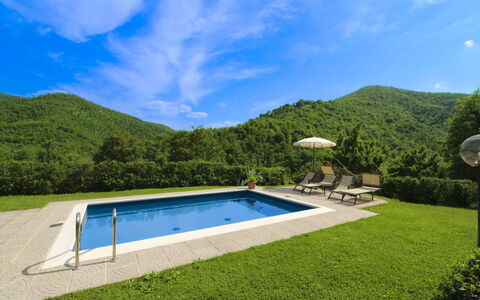
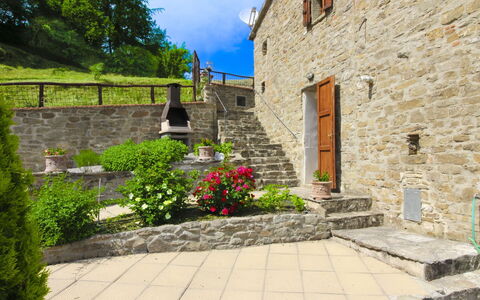
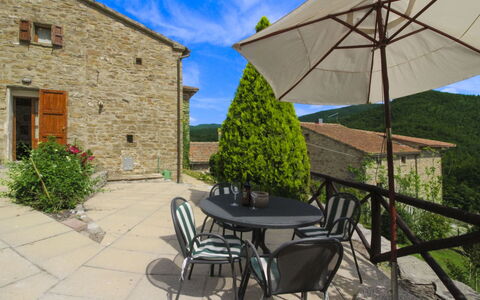
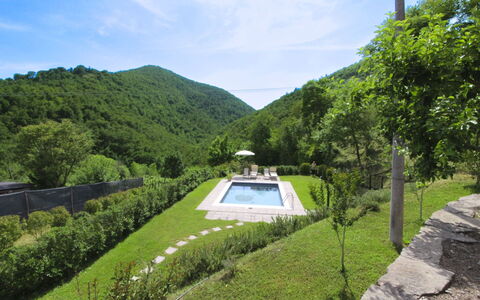
Dejligt sommerhus med privat pool i Toscana, en kort afstand fra byen Castiglion Fiorentino. Villaen ligger på en bakketop og har en smuk, vidstrakt udsigt over det omkringliggende landskab og Montecchio-slottet. I det udendørs område kan gæsterne benytte en velplejet have, møblerede områder, der er ideelle til udendørs spisning og en behagelig privat pool med panoramaudsigt placeret på et højere niveau i forhold til villaen. Huset er blevet fuldstændig restaureret og omdannet til et charmerende landsted med et smagfuldt interiør.
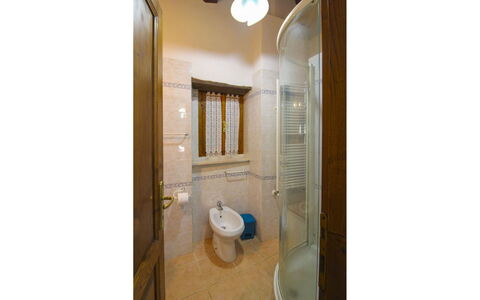
Villaen består af en hovedbygning til 8 personer og et udhus beliggende ved poolen til 2 personer (med 1 soveværelse, 1 badeværelse, garderobe til poolen og badeværelse med bruser).
Husets centrale beliggenhed er praktisk for at besøge de mest berømte seværdigheder i Toscana som Siena, Firenze, Arezzo, Perugia San Gimignano, hele Chianti Classico-området og Val d'Orcia-regionen.
Afstande: Castiglion Fiorentino med alle slags butikker og togstation (tog til Rom, Perugia, Orvieto, Firenze, Siena) 3 km væk, den smukke by Cortona 10 km, Arezzo 20 km væk, Montepulciano 40 km, Rapolano Terme (spa) 50 km, Perugia 60 km væk, Siena 80 km, Firenze 95 km, Orvieto 100 km væk, San Gimignano 120 km.
Til gæsternes rådighed: stor indhegnet have med privat pool (12 x 5,5 m - min. dybde 1,2 m - maks. dybde 1,9 m), møbleret udendørs areal ideel til udendørs spisning, grill .
Gratis trådløs internetadgang.
Parkering på ejendommen.
Yderligere tjenester: Barneseng og høj stol fås efter anmodning.
Kæledyr er tilladt.
Tjek venligst omhyggeligt, om der er ekstra omkostninger, der skal betales på stedet! Villa Noceta
La Casa del Nonno
Fin feriebolig med WIFI, privat pool, TV og kæledyr tilladt
-
4
-
2
-
1
-
55 m2
Beskrivelse
From the village of Castiglion Fiorentino, with its shops and services, following the suggestive road that crosses the entire Val di Chio and climbs the wooded hills and represent the natural border between Tuscany and Umbria, you will arrive at a small cluster of houses set on the slopes of the hill and overlooking a beautiful wooded landscape. The last stretch of road, about 200 m, is unpaved and sloping. La Casa del Nonno is a small, old stone house that is part of this original rural settlement once inhabited by farming families. Here you will find guaranteed peace; lazy summer days by the pool and in the solarium enjoying the sun, without hearing any noise except those of nature.
A careful renovation has brought La Casa del Nonno back to life. Rustic style furniture, old beams on the ceilings, the old fireplace in the living room, give it a warm atmosphere reminiscent of times gone by, when the house and the open fire were the shelter of the farmers after a hard day's work.
The house will be your own little nest, well-finished, comfortable and cosy and will immediately give you the feeling of being welcome.
In front of the house there is an outdoor area arranged on natural terraces connected by steps, completely fenced and equipped with garden furniture, barbecue and a small house with laundry. For your exclusive use there is also a beautiful swimming pool (size 6x4 m, depth 1.20 m - open from 1 May to 30th September), with a panoramic view and equipped with sunbeds, deckchairs and sunshade.
For your open-air dinners in the summer evenings, the owners have organised a special corner on a terrace in the garden, equipped with a wrought iron table and chairs and covered by a large parasol. La Casa del Nonno


Collina dei Fiori
Fin selvstændig ferievilla med privat pool, WIFI, klimaanlæg, TV og kæledyr tilladt, nær ved Arezzo
-
9
-
4
-
3
-
150 m2
Beskrivelse
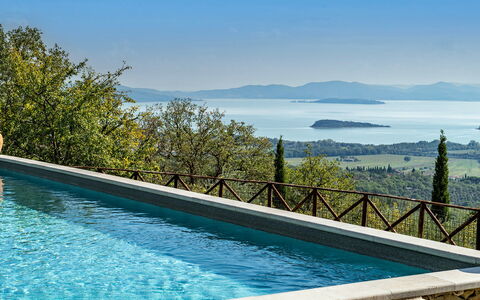
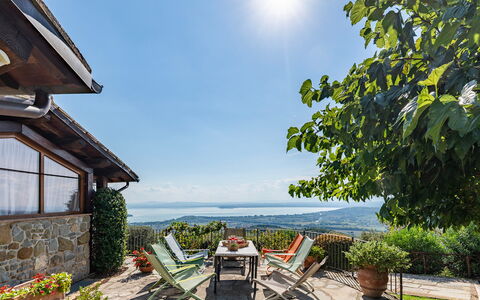
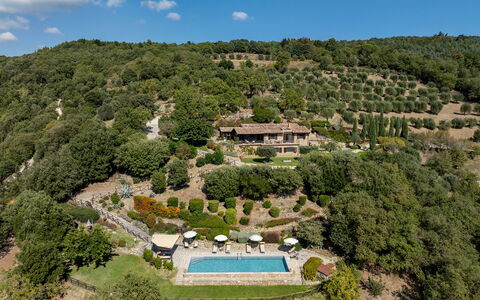
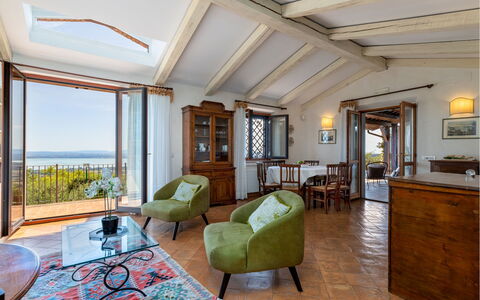
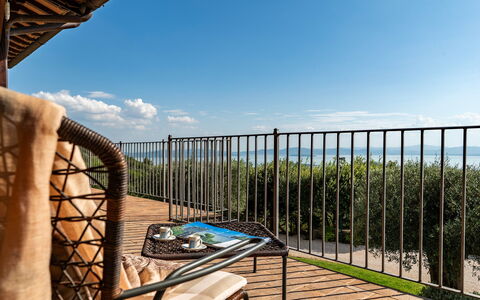
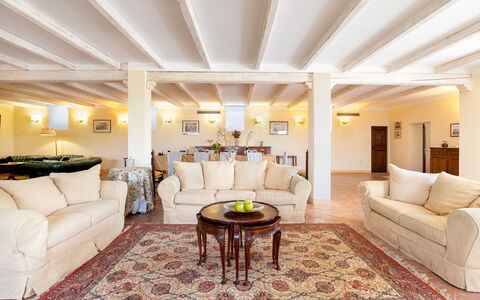
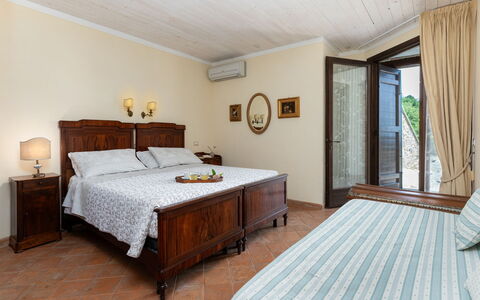
Collina dei Fiori is the result of a painstaking restructuring of an old country house situated in an extremely panoramic position, waiting for you to spend unforgettable holidays with your family or friends. This beautiful villa is at the top of a hillside covered in age-old olive trees and green woods, where many small roads climb up the steep hills revealing enchanting views at every turn.
In a few minutes’ drive from the house you can easily reach Castiglion Fiorentino, Cortona, Arezzo and Lake Trasimeno, ideal destinations for day trips, to alternate with relaxing days at the swimming pool (size 5x10 m, depth 1,20-2,20 m - open from 01st May to 30th September) and funny tennis and table tennis tournaments.
For tennis lovers—or anyone who simply wants to have fun with friends—a private tennis court is available about 800 meters from the villa, accessible upon reservation.
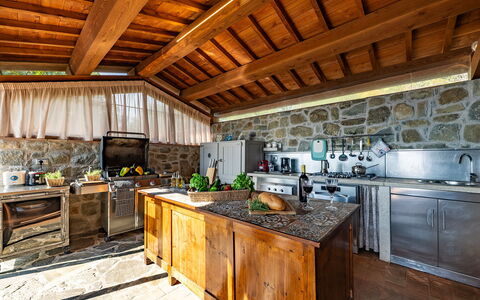
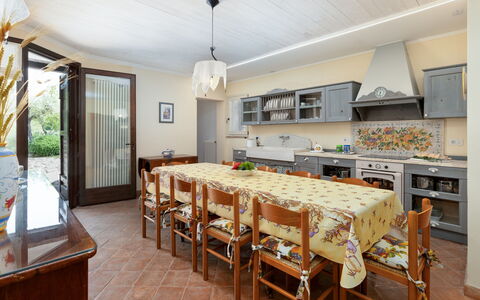
Adjacent to the kitchen there is a pergola furnished with table and benches and a barbecue where you can spend your evenings together with family and friends, enjoying grilled meats and sipping a glass of wine. The large enclosed garden offers privacy and security for your family and your four-legged friends (a supplement may be charged for pets). If you want to stretch your legs in the hills around the house there are countless hiking trails, also suitable for children. Collina dei Fiori
Antiche Pietre 10
Skøn feriebolig med privat pool, WIFI, boblebad, klimaanlæg, TV, terrasse, nær ved Cortona
-
10
-
5
-
4
-
350 m2
Beskrivelse
The Price includes:
-Utilities: electricity, water, gas for cooking use
- weekly linen, initial and final cleaning
- Zer0Dep Guarantee = You do not pay the security deposit on balance or on arrival and you have EuropAssistance coverage in case of accidental damage to the property during your stay (up to the maximum of € 1,500.00 and with the limitations provided).
The Price does not Include
- Mandatory extra cleaning in case of animals (€ 50,00/week/animal)
- Tourist Tax (where applicable)
Le Antiche Pietre is a beautiful recently renovated farmhouse set within a farmhouse and a natural park, which stands on the Tuoro hill overlooking Lake Trasimeno. The renovation has been treated in detail to provide the greatest possible comfort to guests. The property is characterized by a breathtaking position and by the presence of dry stone walls that delimit the terraces of the garden. The strong point is represented by the external veranda located in a panoramic position and equipped with a new complete kitchen, dining area and outdoor living area. Its position, on the border with Tuscany, favors the visit of numerous centers of historical and cultural interest such as Cortona, Siena, Montepulciano, Pienza, Perugia and Todi. For those who love nature instead,
The Emma Villas Concierge team will be at your disposal for any urgency or need during your stay. All telephone numbers are provided with the sending of the travel documentation.
Interior:
The farmhouse is spread over 2 floors and is furnished in a very functional way. The main entrance leads into the large living room furnished with sofas and a large wooden table. The living room leads to the fully equipped kitchen, to a double bedroom (divisible bed), with bathroom with shower and washing machine. The first floor can only be reached externally with a stone staircase or with two comfortable ramps that start from the garden. From the veranda, complete with kitchen, dining area and outdoor living area, located on this floor, there is direct access to the living room with fireplace and to the kitchen / dining room. From the living room two corridors lead to the sleeping area. On the right there are two double bedrooms each with en suite bathroom with shower, one of which is suitable for disabled people, while the other corridor leads us to a double bedroom, a double bedroom and a further bathroom with shower.
Air conditioning only in the bedrooms.
Park:
The property extends for about 12 hectares and is characterized by the presence of olive trees and woods. The area surrounding the property is cultivated with terraced lawn until it reaches the swimming pool area. The large veranda overlooking Lake Trasimeno, an ideal place for outdoor dining and which completes the outdoor area of the property, is equipped with a full built-in kitchen, barbecue, dining area with tables and chairs and a relaxation area with sofas and coffee table. The parking area, with ten uncovered parking spaces, is located above the building at the end of the avenue.NB: It should be noted that the photo shoots are usually made in spring, therefore the colors and blooms of the gardens, lawns and parks may be different at the time of your entry into the villa.
Pool:
The fenced pool is about 20 meters from the house and is accessed via a staircase or ramp. It measures 5 x 13 m with a constant depth of 1.40 m, has access to the pool via steps and is open from the last Saturday in April to the first Saturday in October. The surrounding area is fenced and equipped with deck chairs, sun loungers and parasols. A characteristic external shower is also available for guests. Access to the fenced pool is via two gates. About 5 meters away from the outdoor kitchen there is a 6-seat heated whirlpool tub.
Pets: Small pets on request and short-haired. Acceptance of animals to the facility must be previously authorised by the owner upon communication of the number of animals, size and breed.
Extra On Request:
Extra cleaning (€ 22.00 / h per person employed),
extra linen change (€ 15.00 per person),
extra cleaning for a whole week New Year's Eve (€ 200.00),
early opening of the swimming pool (€ 200.00),
heating (on consumption with prices in effect at the time of stay),
wood (€ 20.00 / 100 kg),
preparation of the lounge for New Year's Eve ( cleaning and equipment € 80.00) Antiche Pietre 10, Emma Villas
Beskrivelse
The Price includes:
- Utilities: electiricty - water - gas for kitchen use and hot water - heating
- weekly linen, initial and final cleaning
- Zer0Dep Guarantee = You do not pay the security deposit on balance or on arrival and you have EuropAssistance coverage in case of accidental damage to the property during your stay (up to the maximum of € 1,500.00 and with the limitations provided).
The Price does not Include:
- Mandatory extra cleaning in case of animals (€ 50,00/week/animal)
- Tourism tax (€1.00 per person for the first 7 nights, children under 14 are exempt)
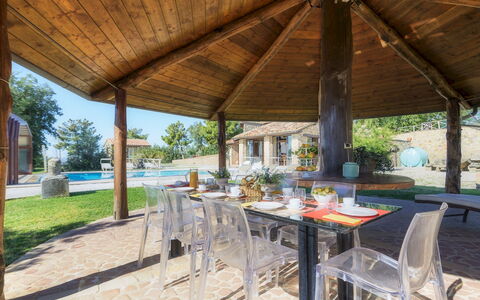
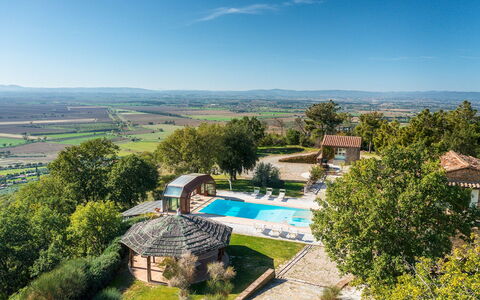
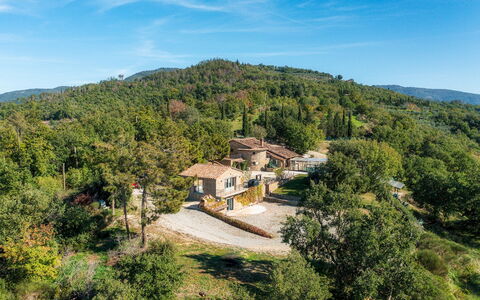
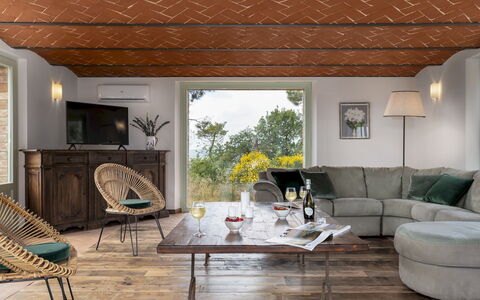
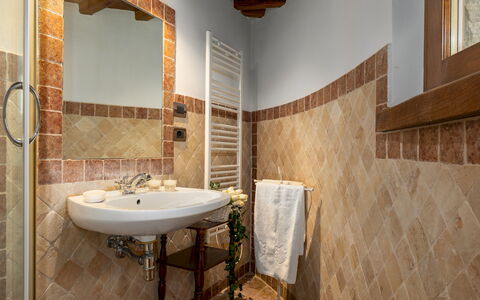
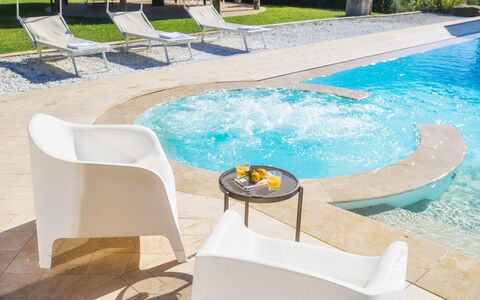
Il Romitoio, with a breathtaking view from a height of 443 m, is set in the quiet countryside of the Arezzo Val di Chiana, just five minutes from the first inhabited area and a few kilometres from Castiglion Fiorentino and splendid Cortona. The terraced garden will conquer you with its sparkling riot of colours and large spaces with relaxing living areas and the spectacular swimming pool with Jacuzzi tub that dominates just a step away from the house, where nothing stands in the way of the generous panorama. From this amazing natural terrace, the view over the immense expanse of the Val di Chiana and Cortona, bordered on the horizon by the peaks of Monte Amiata and Monte Cetona, is extraordinary: a truly unique landscape, made up of green hills, cultivated fields and small old villages, to be appreciated at any time of the day and evening. The classic ingredients of typical architecture, such as stone for the façades, antique terracotta and sturdy wooden beams, matching traditional furnishings and touches of originality describe its identity, which evokes rural atmospheres and dilated rhythms, albeit with creature comforts, suited to the best hospitality. In Tuscany, but very close to Umbria, this residence will prove to be the perfect starting point to reach the numerous places of artistic interest found within a range of a few kilometres: cities of art such as Siena, Arezzo and Perugia, picturesque borghi (Pienza, Montalcino, Montepulciano, Castiglion del Lago, Anghiari and Sansepolcro) and fascinating spas. All essential services and shops in Castiglion Fiorentino and Camucia are just a few minutes away by car.
Interior:
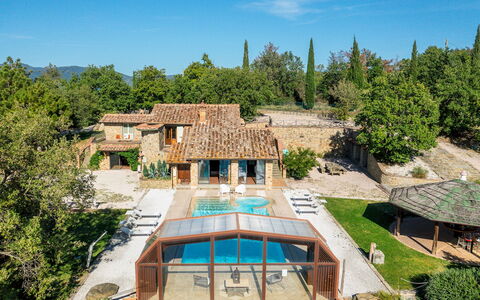
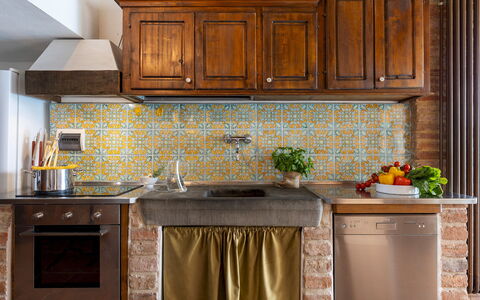
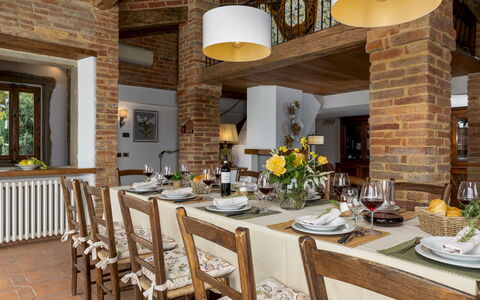
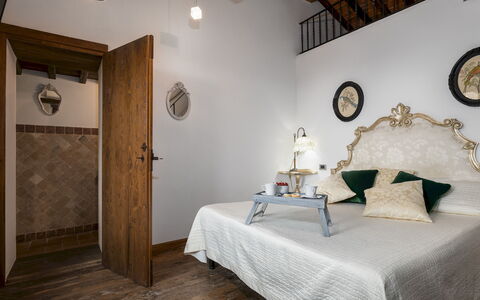
The complex consists of two residential structures: the main house with adjacent annex and a second annex. The MAIN HOUSE has two floors and follows the terraced morphology of the garden which also permits outside access from the bedrooms on the upper floor. The living area on the ground floor consists of an open-plan area with sitting room, satellite TV and fireplace, dining table and built-in kitchen. A double bedroom and a bathroom with shower (which can become ensuite thanks to a double door that separates it from the living area) complete the floor. An internal staircase leads upstairs to a reading room, three double bedrooms and three bathrooms with shower, two of which are ensuite. The ANNEX, located next to the house, is composed of a living room with kitchenette on the ground floor and a twin bedroom with ensuite bathroom with shower and terrace on the upper floor. The second ANNEX, about 30 m from the house, consists, on the ground floor, of a living room with a sofa and large table. Descending to the lower terrace, via an external flight of steps, you come to the entrance to the lower floor with a double bedroom with sauna and bathroom with shower. Next to it is the laundry room. Air conditioning in the bedrooms and in the main living room.
Park:
About one hectare of fenced park (wire mesh and 1.80 m high hedges) frame the property, dotted with bushes of herbs, rosemary, jasmine, aloe, roses and olive trees that are distributed between the buildings and the set-up outdoor areas. The garden spreads over several terraces connected by flights of steps, and develops mainly in front of the house entrances. In addition to the centrepiece, the swimming pool, the large wooden gazebo with dining table and the barbecue area with wood oven are the ideal accessories for appreciating the peaceful secluded atmosphere that the property offers. Past the automatic entrance gate leading to the house are two large parking areas.
Please notice that photos are taken in spring, therefore flower blossoming, and the colours of the gardens' grass could be different at the moment of your arrival at the villa.
Swimming Pool:
The panoramic infinity pool is located one metre from the entrance to the house and, being equipped with a telescopic closure system, by closing the glass walls and roof it can be easily accessed from the living room. The rectangular pool, measuring 12 x 6 m with the depth ranging from 1.40 to 2 m, is lined in PVC with a brick border and has internal spotlights, salt purification and submerged steps for access to the water. The welcoming lawn solarium that surrounds it is equipped with sunbeds, armchairs, umbrellas and a cold- water shower. The pool can be heated with an extra cost (up to a maximum temperature of 22°) if the outside temperature is higher than 12°. On one side is the Jacuzzi tub which can accommodate up to six people. The pool is available from the first Saturday in April until the first Saturday in October.
Extra On Request:
Extra cleaning (€ 22,00/hour per cleaner),
extra linen (€ 15,00 per person),
heated pool up to a maximum temperature of 22° if the outside temperature is higher than 10° and with 7 days' notice (€ 500,00/week in April and October, € 200,00 in the other months),
firewood (€ 30,00/100 Kg) Il Romitoio 12, Emma Villas


Villa Domus Papi
Privat Indkvartering med privat pool, klimaanlæg, TV, gårdhave, panorama udsigt, nær ved Cortona
-
14
-
7
-
8
-
445 m2
Beskrivelse
Ejendom Villa Domus Papi er en flot ejendom (445 m2) som har privat pool og klimaanlæg. Ejendommen kan huse op til 14 gæster i syv soveværelser med otte badeværelser. Villa Domus Papi er beliggende i nærheden af centrum af Tuoro Sul Trasimeno, Italien, og kun 16 km fra Cortona i turistområdet "Cortona Og Omegn".
Hvad I kan forvente
Ved ankomst til Villa Domus Papi vil I finde en skøn ren og velholdt ejendom perfekt til en rolig ferie i Umbrien. Efter en hektisk dag med museumsbesøg, er det dejligt at nyde lidt tid med venner og familie ved kanten af poolen med et glas vin - det er en perfekt måde at køle ned på sidst på dagen. Til jeres store nydelse er der på ejendommen gårdhave og barbecue. At spise med venner og familie er en stor del af den italienske kultur. Benyt det velekviperede køkken til madlavning med lokale produkter, når du er på ferie. Køkkenet indeholder kaffemaskine, mikroovn, brødrister, komfur og køleskab, samt, masser af service og bestik til op til 14 personer. Spis 'al fresco' som en ægte italienner. Den fuldt møblerede veranda er det perfekte sted for at nyde sit måltid, familien og det flotte italienske vejr.
Nærliggende seværdigheder
De fleste kan lide at besøge nærliggende byer og landsbyer, når de er på ferie, så her er en liste over populære steder indenfor rimelig afstand (i fugleflugtslinje) fra ejendommen: Cortona 16 km, Montepulciano 33 km, Perugia 36 km, Assisi 57 km and Arezzo 62 km.
Af andre store turistdestinationer kan vi anbefale at besøge: Firenze 134 km, Viareggio 220 km, Forte Dei Marmi 227 km, Rom 215 km, Milano 420 km og Naples 406 km.
Øvrige Informationer
Tjek-ind tidspunkt: 16:00 - 19:00
Tjek-ud tidspunkt: 08:00 - 10:00
Pool-åbningstid: 1 Maj - 30 September (Hvis I ønsker en åben pool udenfor disse datoer, bedes I anmode om dette inden bookingen)
Nærmeste lufthavne (afstand i fugleflugtslinje): Firenze Peretola (flr) 139 km, Pisa (psa) 201 km, Roma Ciampino (cia) 224 km, Bologna (blq) 225 km and Roma Fiumicino (fco) 237 km.
Villa Domus Papi


Pozzonovo
Hyggelig lejlighed med WIFI, pool, TV og kæledyr tilladt, nær ved Cortona
-
3
-
10
-
3
-
3
| Feriebolig | Sengepladser | Soveværelser | Badeværelser | Gulvareal | Pris |
|---|---|---|---|---|---|
| Il Susino | 2 | 1 | 1 | 31 m2 | € 79 /Nat |
| Il Ciliegio | 4 | 1 | 1 | 49 m2 | € 87 /Nat |
| Il Pesco | 4 | 1 | 1 | 40 m2 | € 87 /Nat |
| Alle 3 indkvarteringer | 10 | 3 | 3 |
Beskrivelse
Pozzonovo is an old farmhouse divided into 3 comfortable apartments and is the result of the skilful and careful renovation of a stone building. The three units have independent entrances and in the garden their own area equipped with a table, chairs, sun umbrella and barbecue, perfect for enjoying your meals in the open air.
You will find the farmhouse immersed in the Valdichiana countryside and, at the same time, close to the village of Castiglion Fiorentino, which can be easily reached on foot with a walk of about 1.5 km. From the railway station in Castiglion Fiorentino it will be easy to travel by train for day trips to Florence, Rome and other interesting cities in central Italy.
We advise you to immerse yourself in the life of the small village, its shops, bars and restaurants; you will get a glimpse of country life that still harks back to ancient traditions and customs.
The stone walls, wooden and brick ceilings and simple but comfortable furnishings give the apartments a special charm. You will immediately feel at home, welcomed by a warm atmosphere and by Mrs Rita, the owner, who is always ready to assist her guests in times of need.
Together with the owner, you will be able to make use of the large outdoor area, a cool, large 6 x 12 m swimming pool (depth 0.90-1.40 m - open from 01 May to 30 September) located in front of the house, the badminton court, table tennis and bowling green.
Internet access available only in the garden. Pozzonovo